Equitas Collegiate High School
Client: Equitas Academy Charter Schools
Scope: Adaptive Reuse
Size: xxxxx SF
Completion: in progress 2026
Project Architect: Richard Berliner, AIA, LEED AP, NCARB, ALEP
Project Manager: Rahel Zewdu, LEED AP
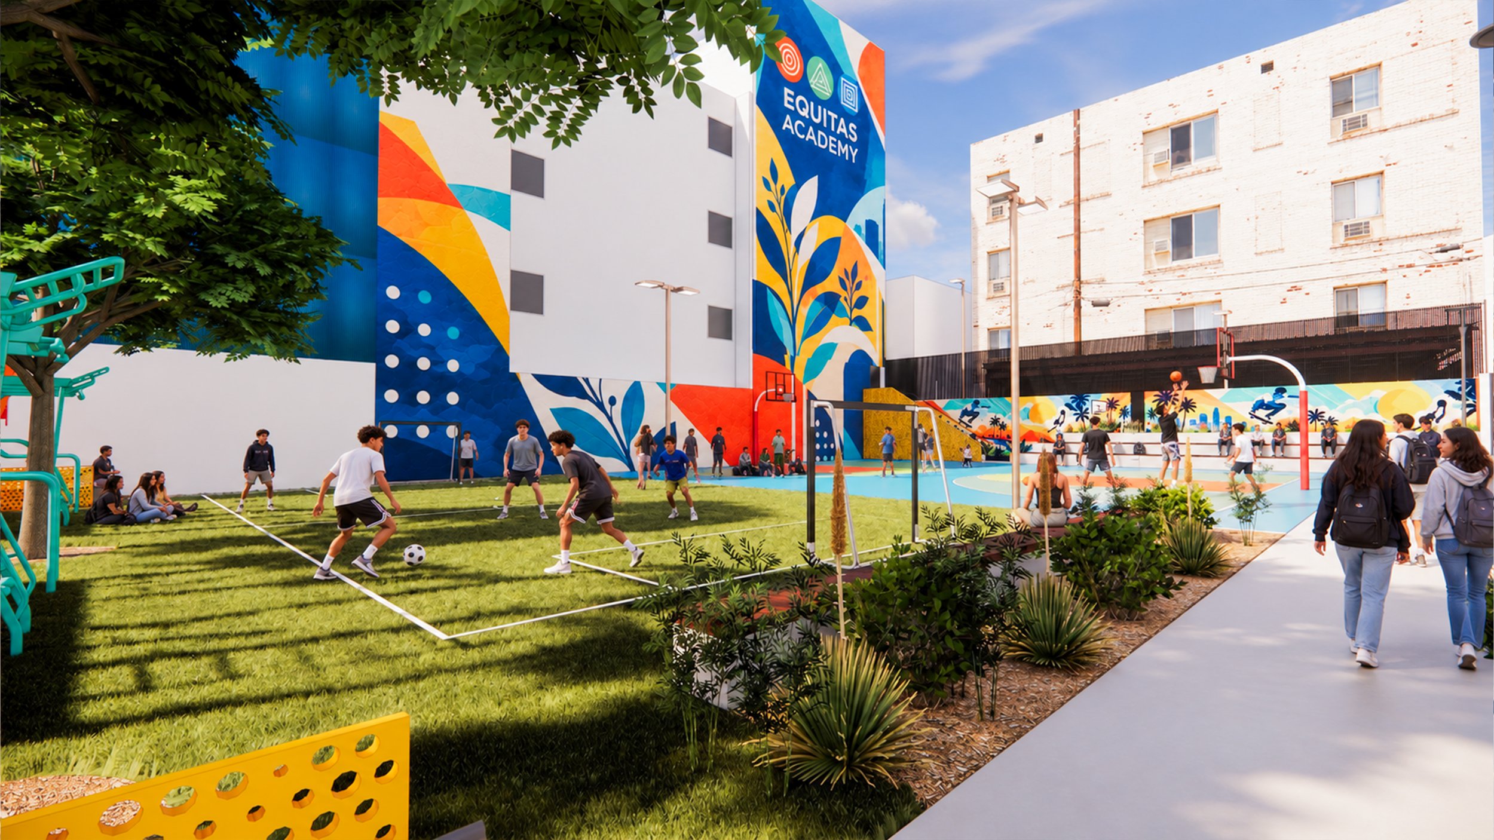
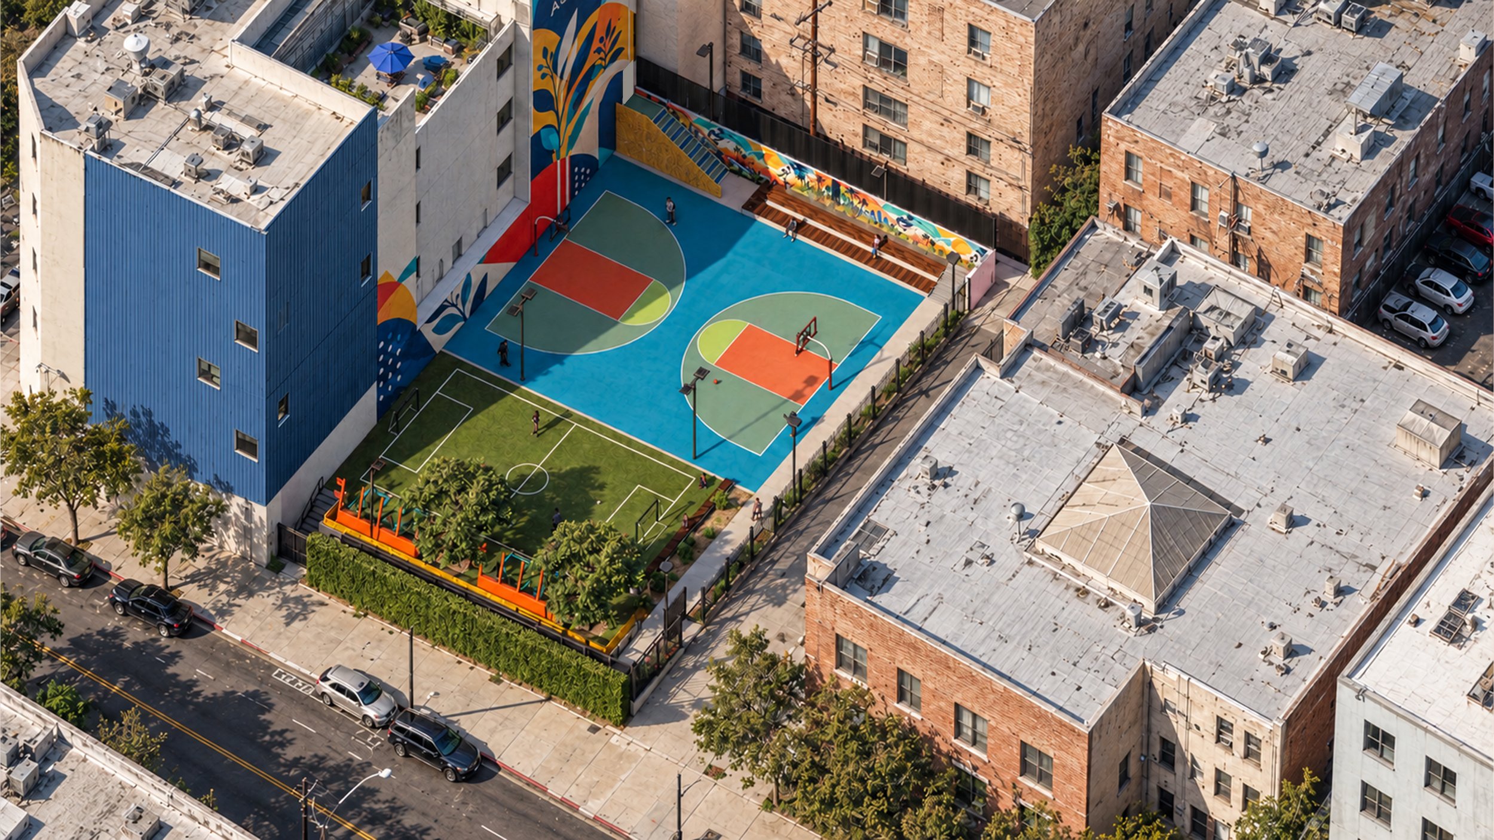
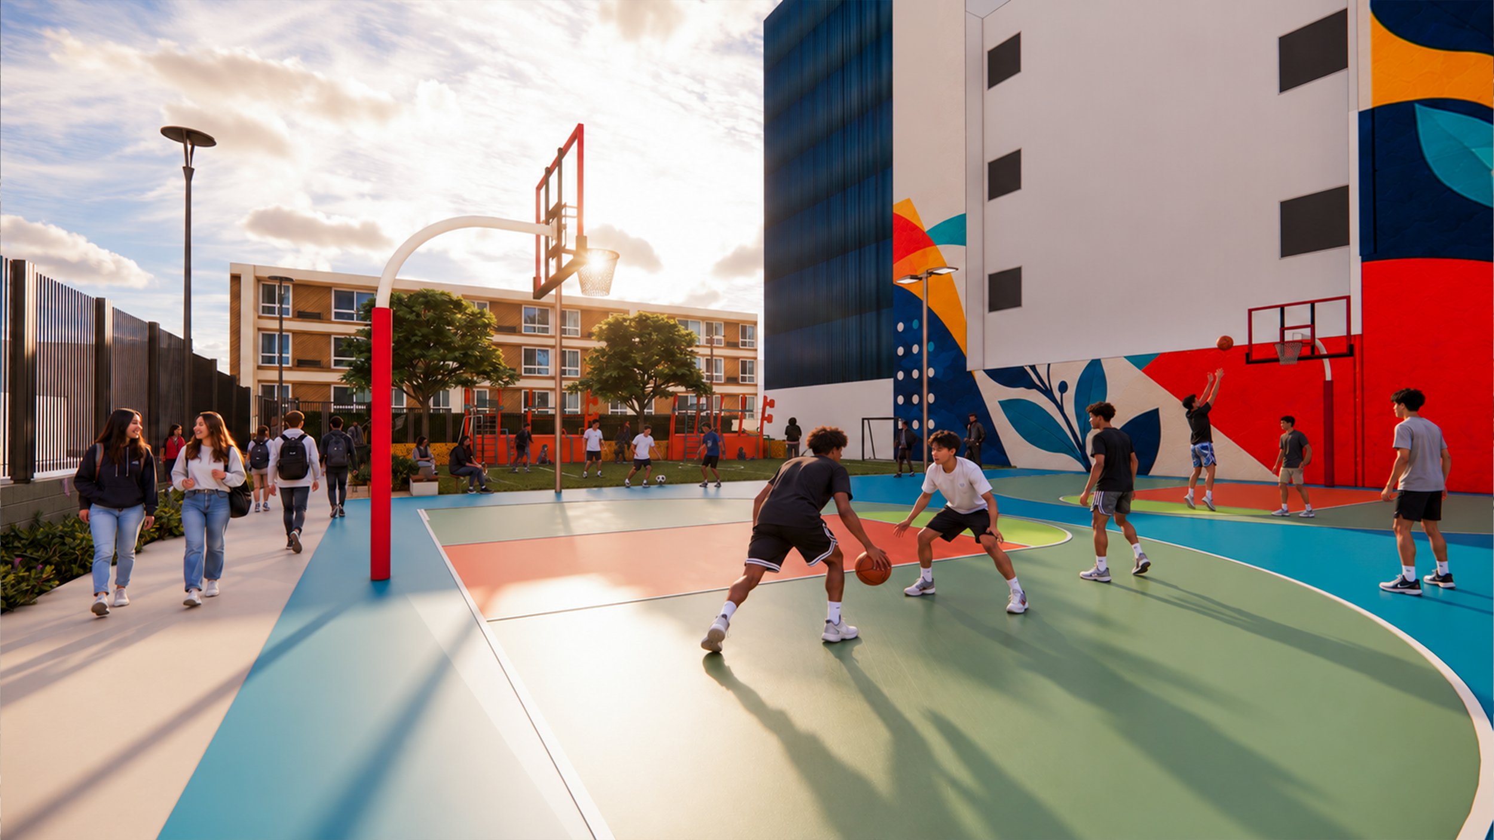
Berliner Architects is working with Equitas to create a new schoolyard on its urban high school campus. A multi-sport court, mini pitch and fitness equipment maximize opportunities for students to play sports and be active. Casual amphitheater-style seating arranged at the perimeter creates a large open space for socializing.