Valor Academy Elementary School
Client: Bright Star Schools
Scope: New Construction
Size: 36,000 SF
Completion: 2025
Project Manager: Rahel Zewdu, LEED AP
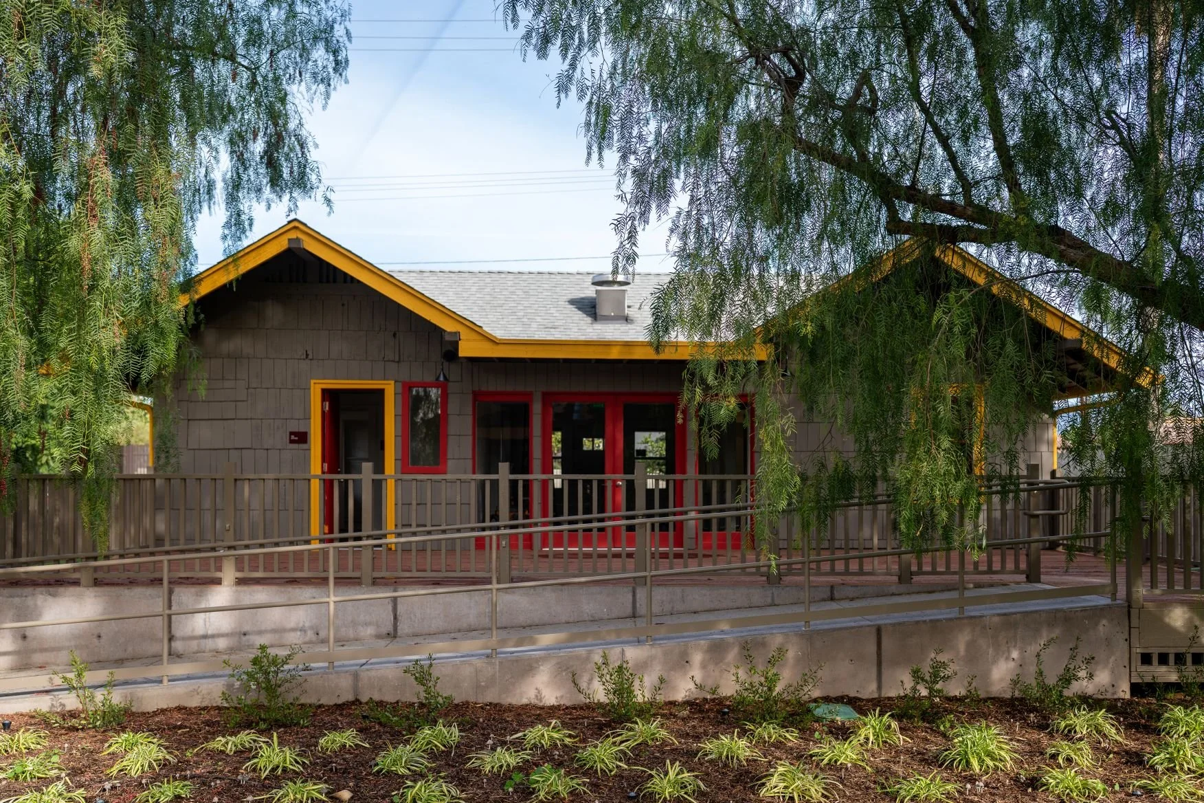
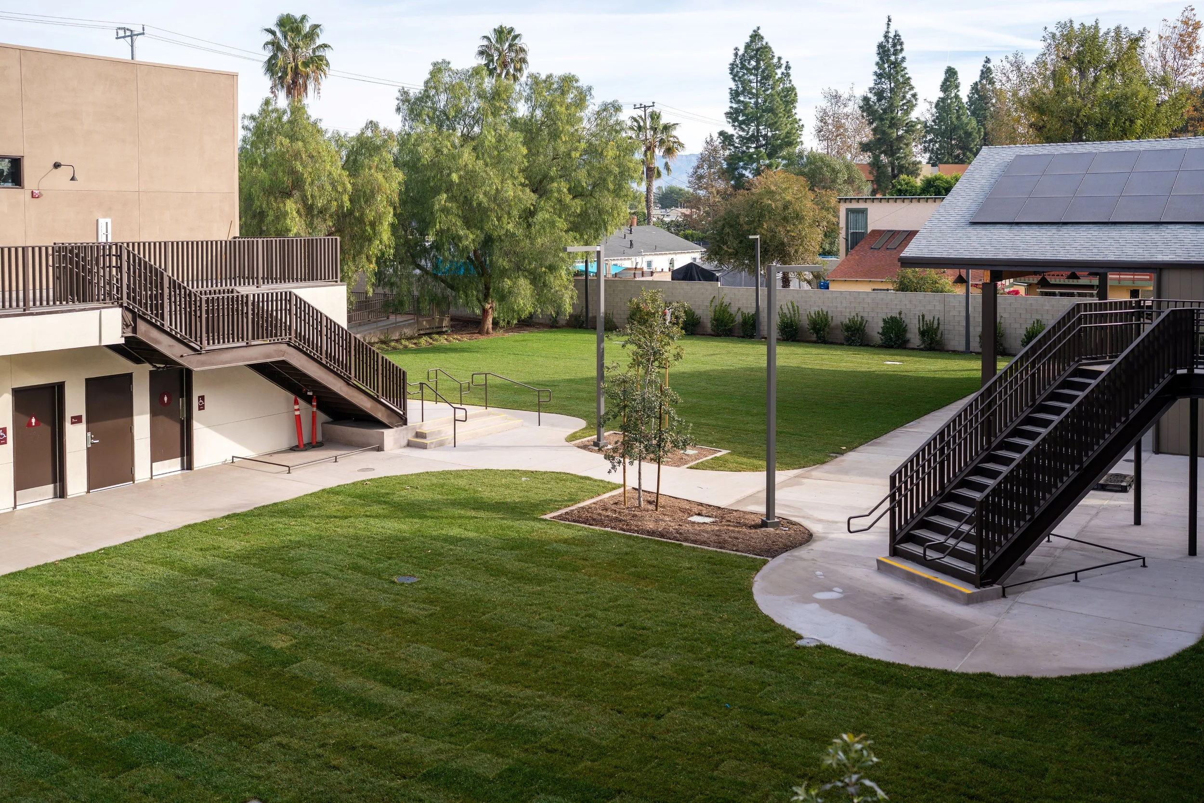
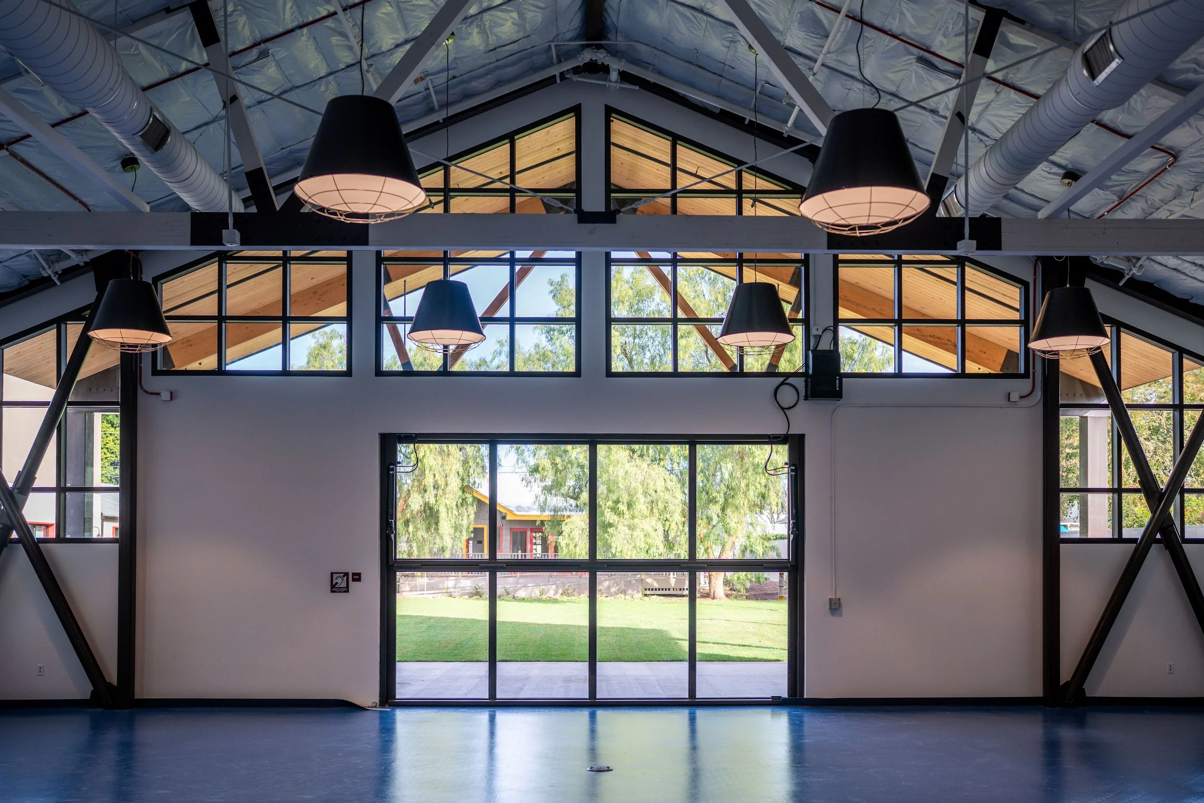
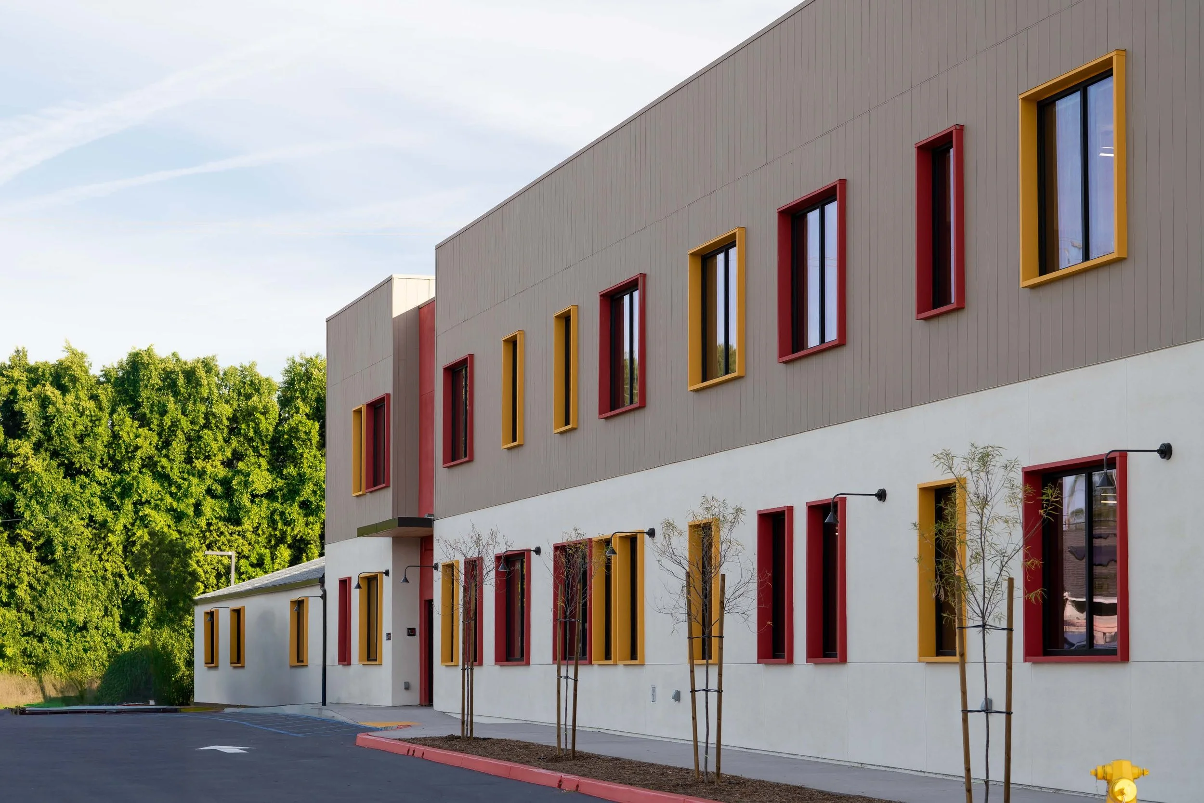
This unique project features new construction of a state-of-the-art TK-4 school building for 540 students, with 28 classrooms and a multi-purpose building. The classroom building features outdoor covered walkways, a central courtyard area for play, and ample outdoor learning space. A gymnasium/MPR with a large overhang is designed for functions and as the servery for student meals. Administrative offices are housed in a historically protected 1920s house on the site, which has been preserved and integrated into the campus, blending modern learning environments with neighborhood character.
The project has won two Los Angeles Business Journal awards in 2026, including CRE Best Community Impact Project.
TEAM
Oltmans Construction Co. | Brandow & Johnston Engineers | Design West Engineering | IMEG

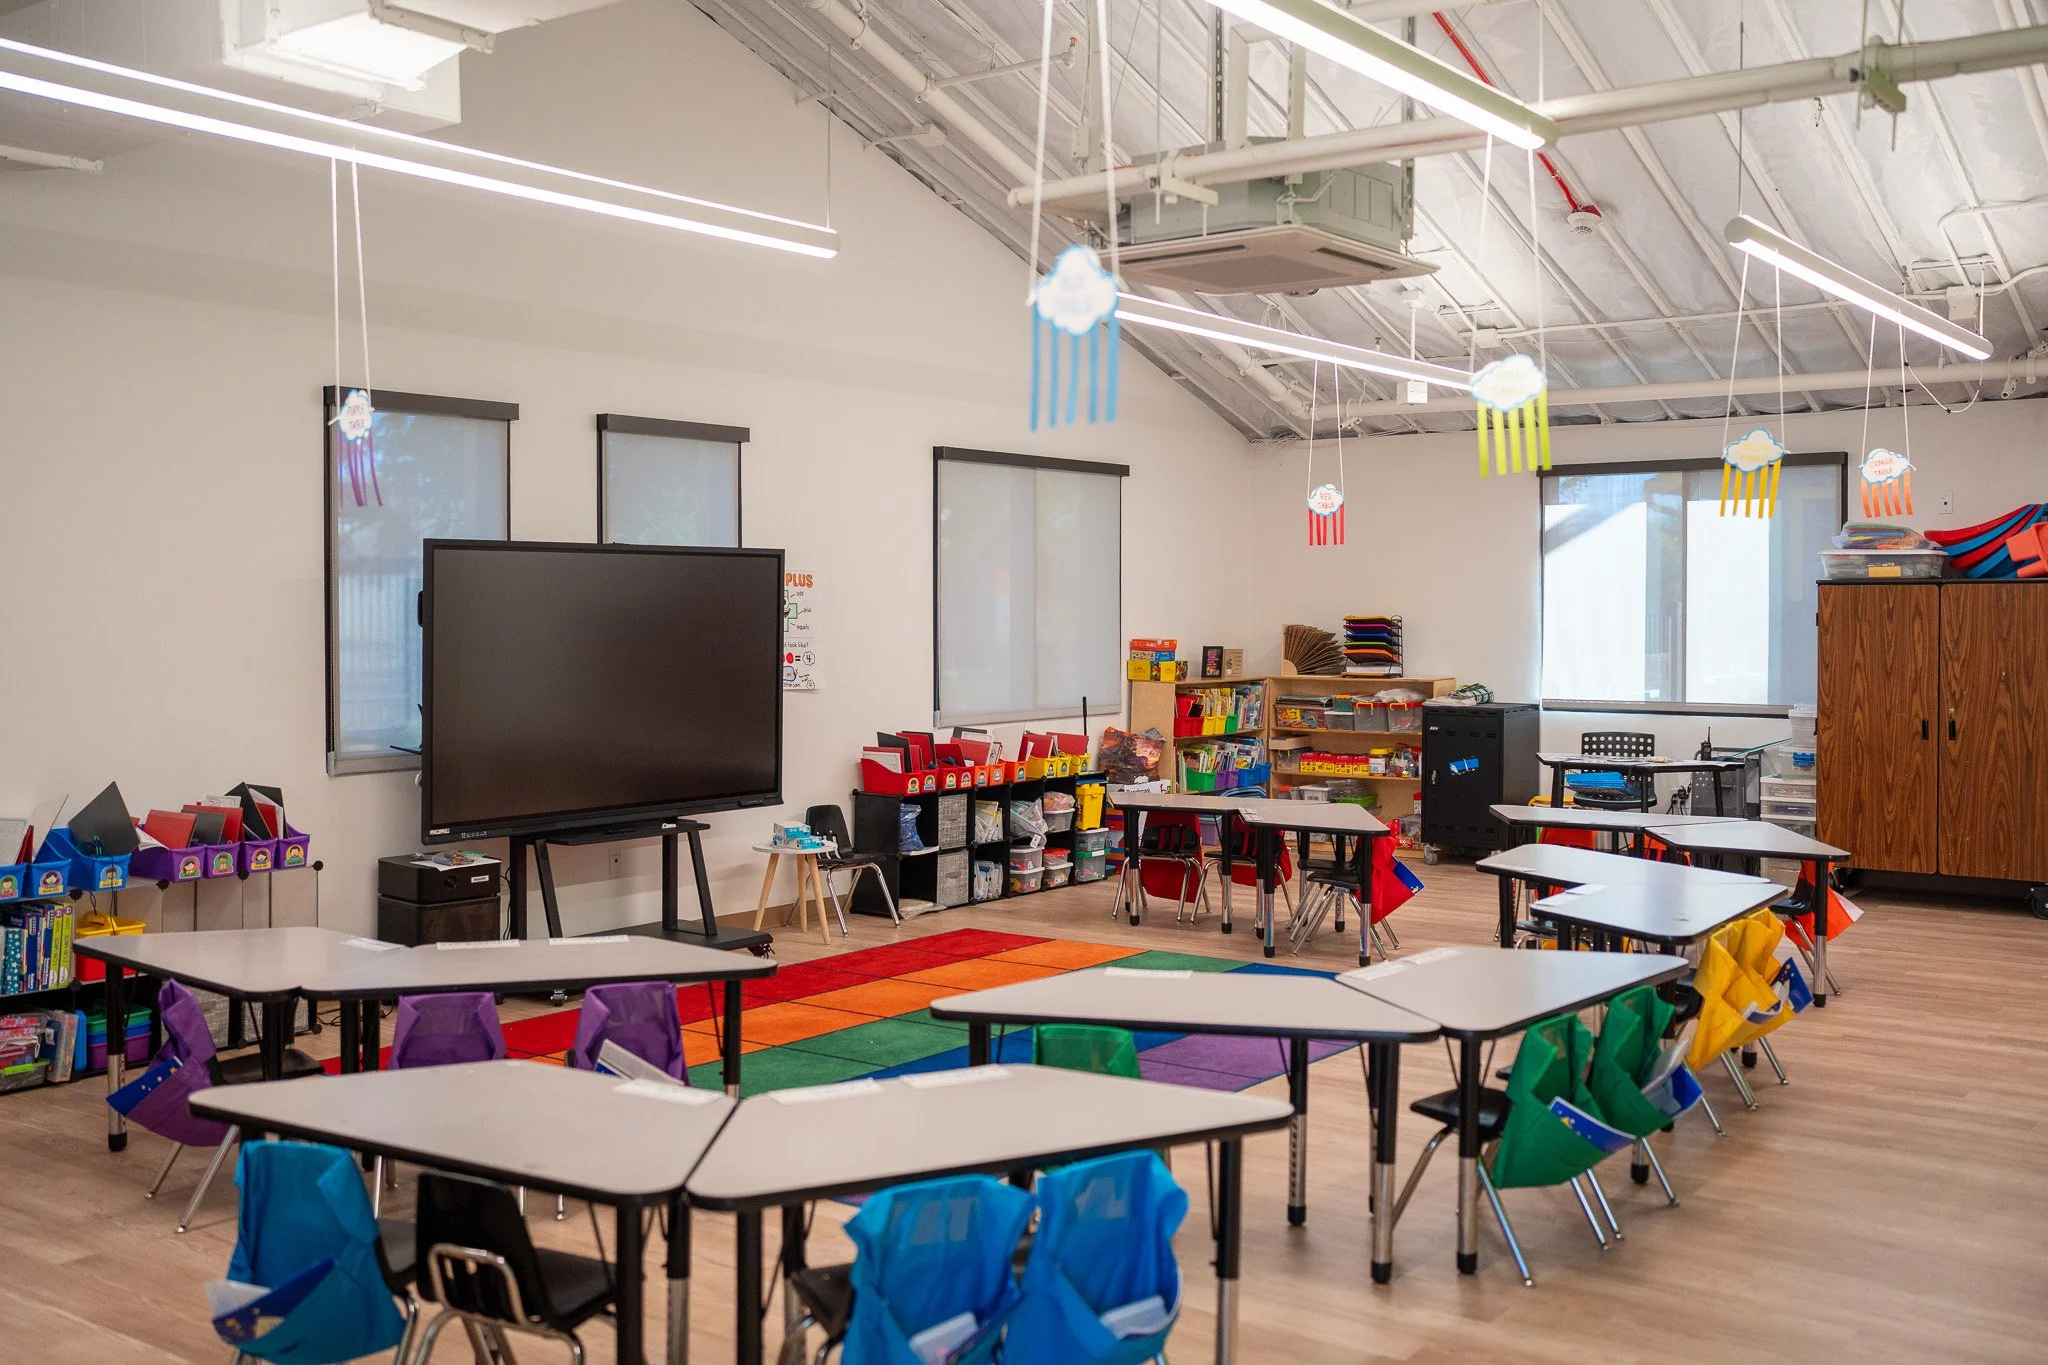
Typical classroom